Robin and Timothy Wentworth Arts Building

The Robin and Timothy Wentworth Arts Building offers versatile spaces for performances, rehearsals, receptions, and other events at Monroe Community College. From the 539-seat MCC Theater and adjoining Black Box Theater to the spacious North Atrium, the facility provides a range of settings equipped to support a variety of events and productions.

Contact Campus Events

Campus Events Office
Building 3, Room 101 
9:00am to 5:00pm

Explore Our Spaces

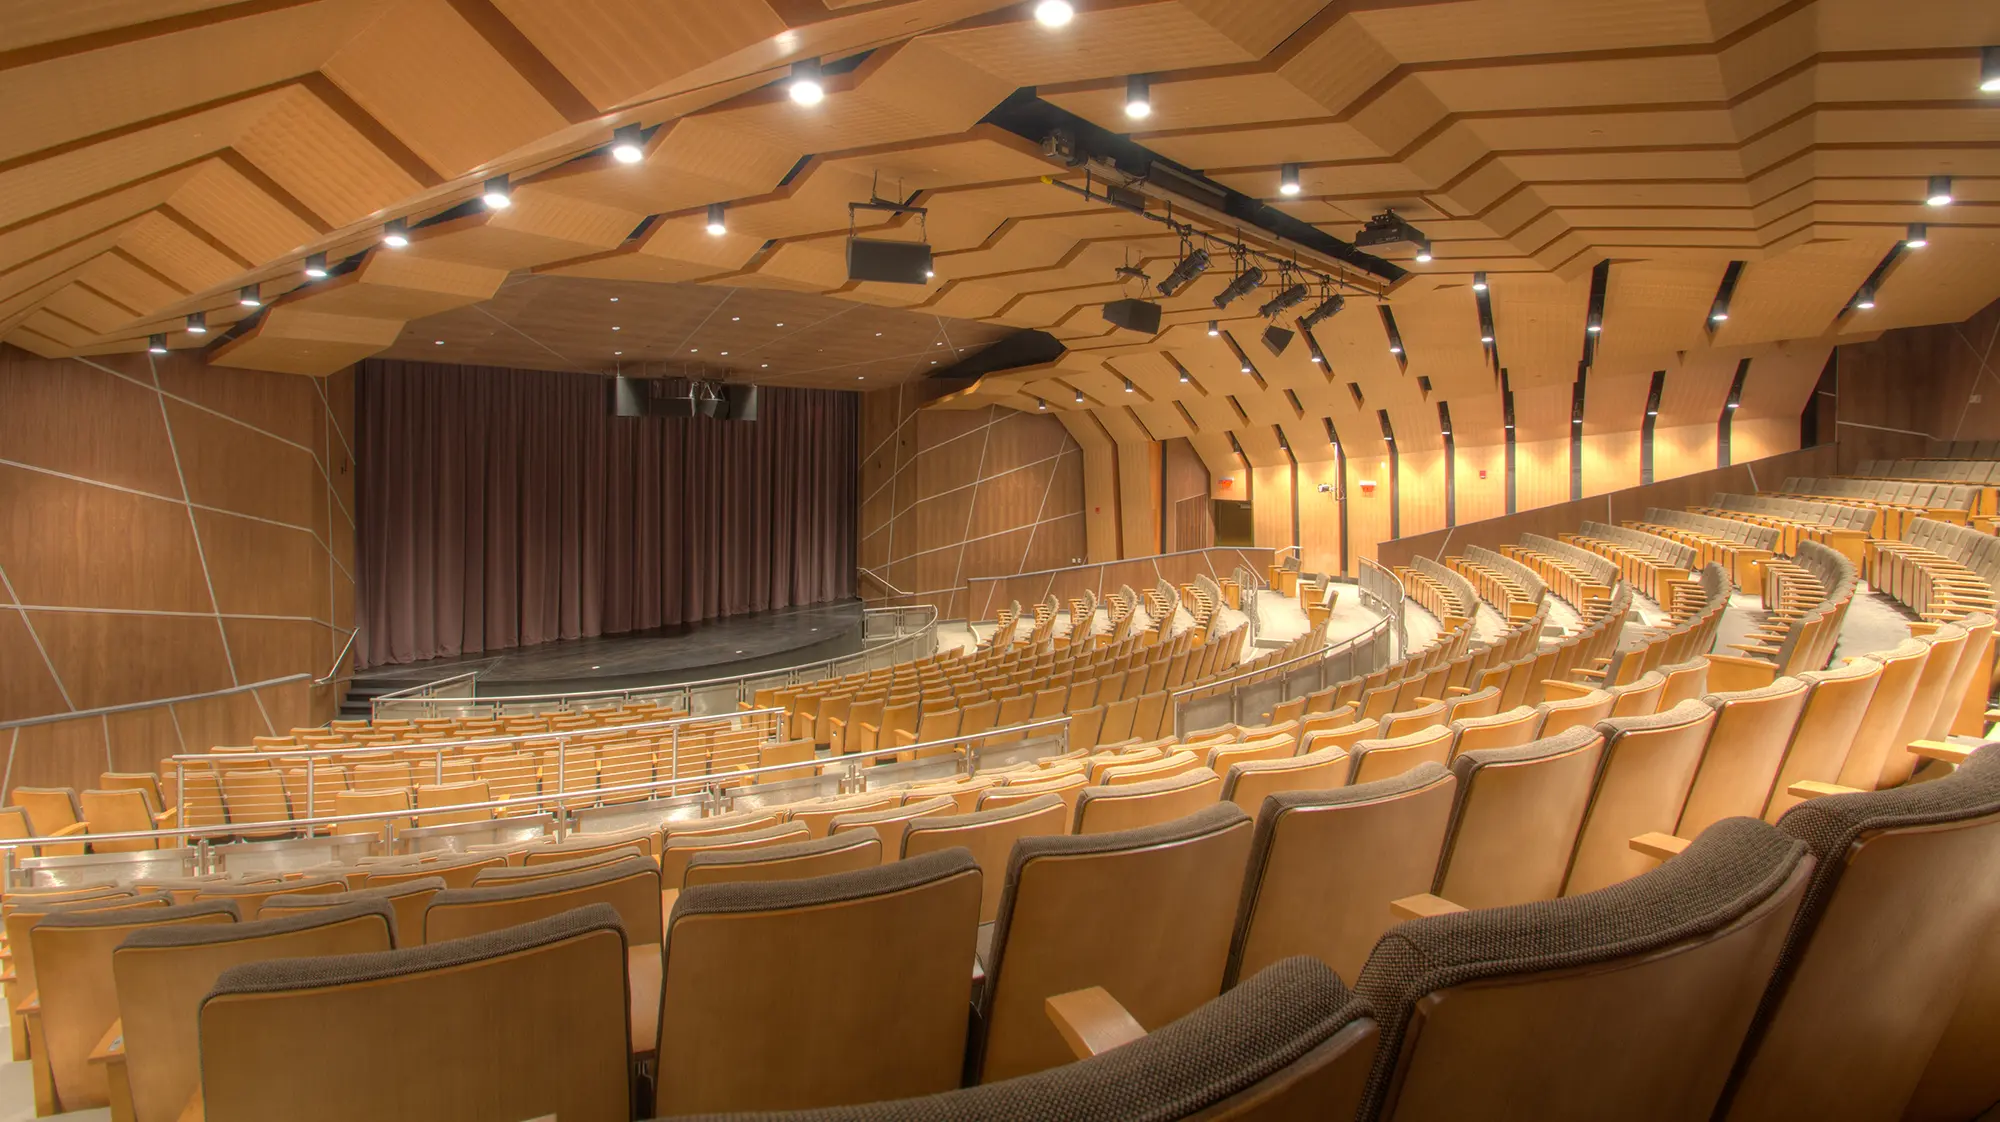
MCC Theater

The theater is an updated facility that underwent renovations and re-opened in 2017 incurring architectural changes to the acoustical characteristics of the space, new eating, improved video projections, a new sound systems, FM hearing assist system, lighting, improved ventilation, improved fire protection system and resurfaced stage floor creating for the perfect setting to your play, concert or dance performance.

Amenities
  • 539 audience seats
  • A 37’ wide x 30’ deep stage with a 37’ proscenium thrust
  • A retractable projector and screen to accommodate large format imaging
  • Stage front pit
  • Marley Floor
  • Dressing rooms (2)
  • Full scene shop
  • LED Lighting
  • Technology Control Room
  • Adjoining Lobby
As of August 1, 2024, Theater reservations and operations to external organizations will be limited to Monday through Saturday.

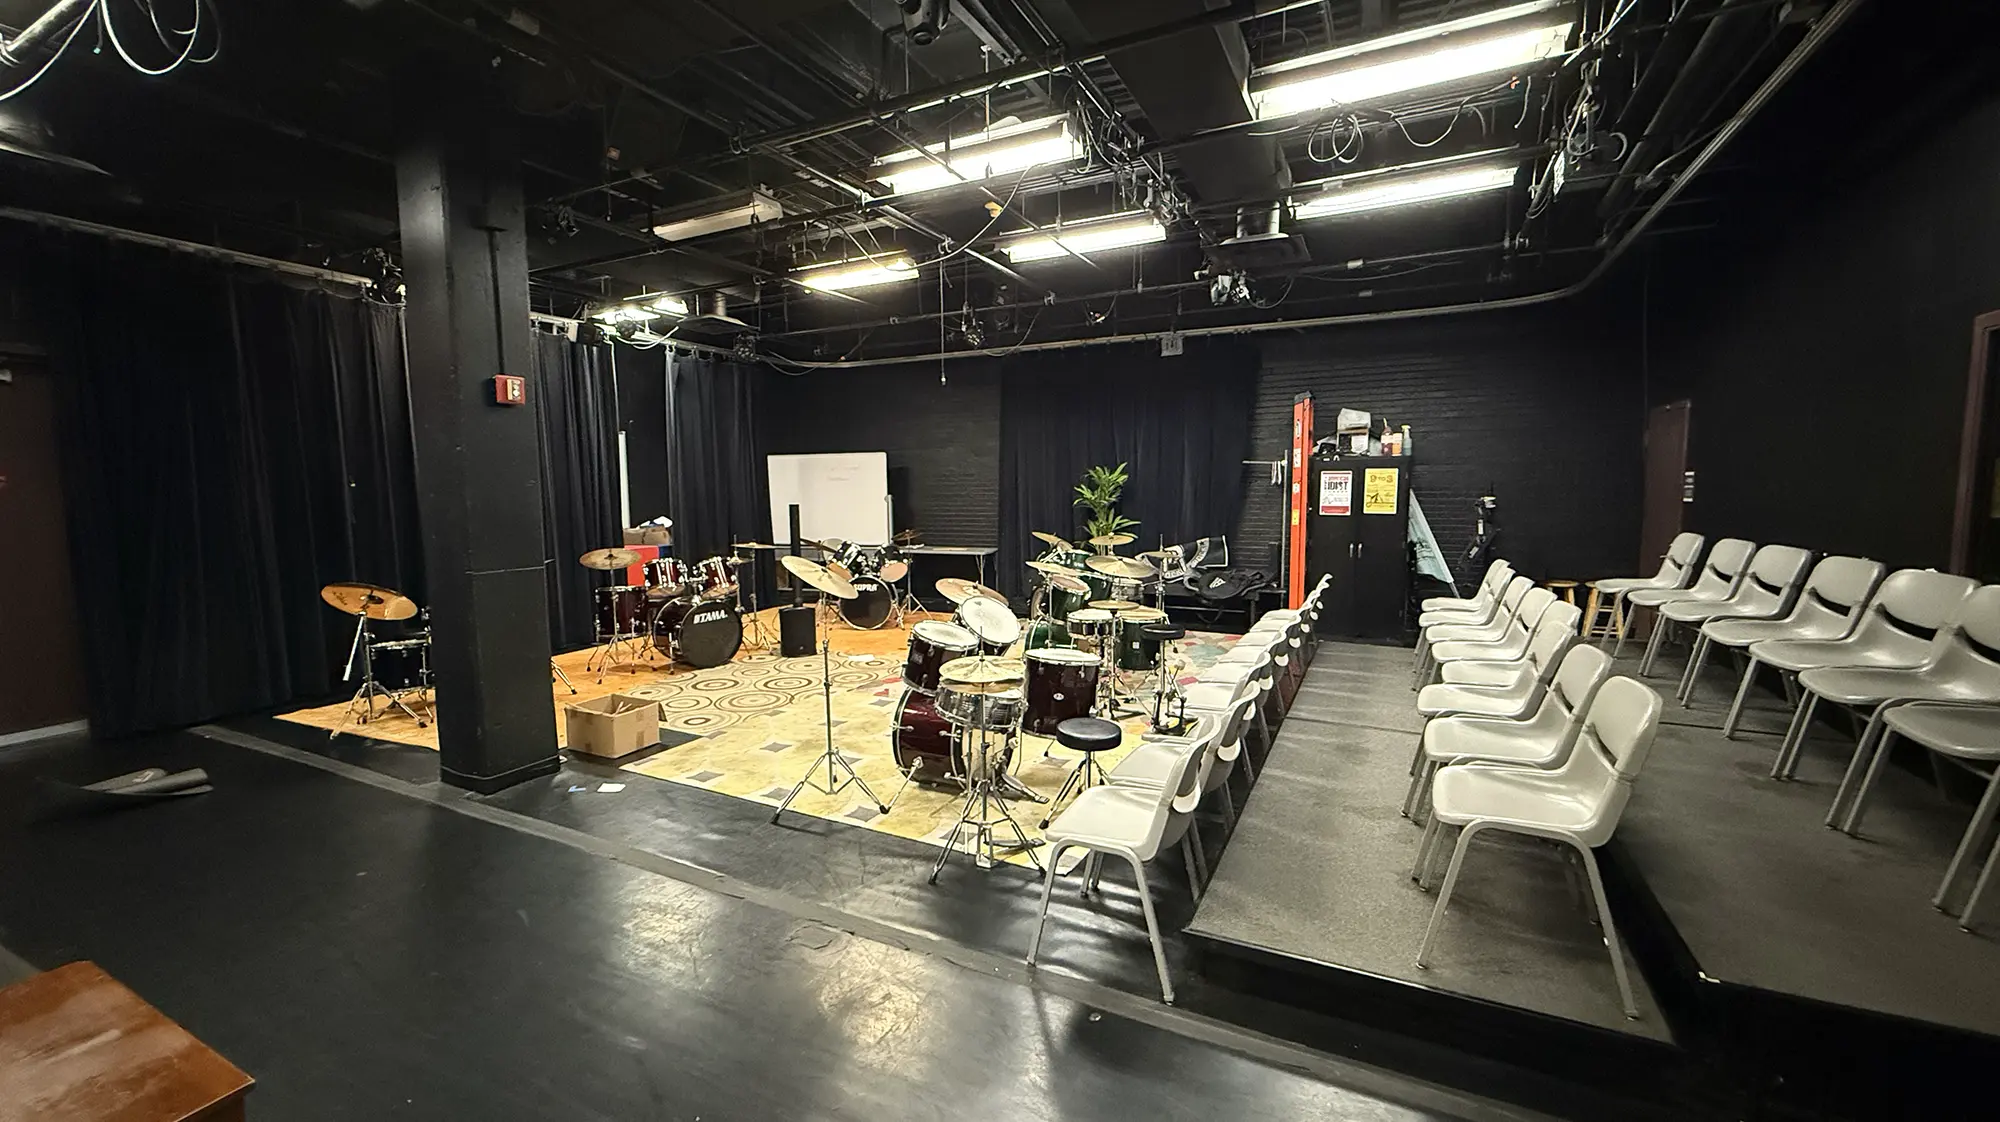
Black Box Theater

The Black Box Theater is a 1,000 sq. ft. space providing the perfect complement, as it is located adjacent to and connects directly to the MCC theater. This space makes for the perfect rehearsal area, warm up/green room, or small production.

Amenities
  • 30 raised audience seats
  • Separate control room
  • Open floor plan for multipurpose use
  • Directly connected to the theater's back of the house

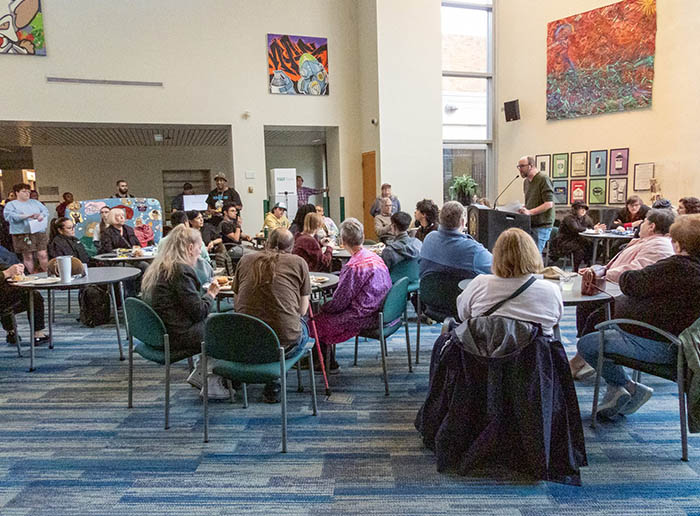
North Atrium

The North Atrium acts as a gateway between the Theater Lobby, the Mercer Gallery, and Building 12 and provides a unique space with two-story-high ceilings and a glass wall to the exterior campus green space, perfect for a small reception or a complement to a larger event in the Theater.

Setting:
  • 1,200 sq. ft. open room layout
  • Banquet-style seating for up to 48